What's included in a garden room build
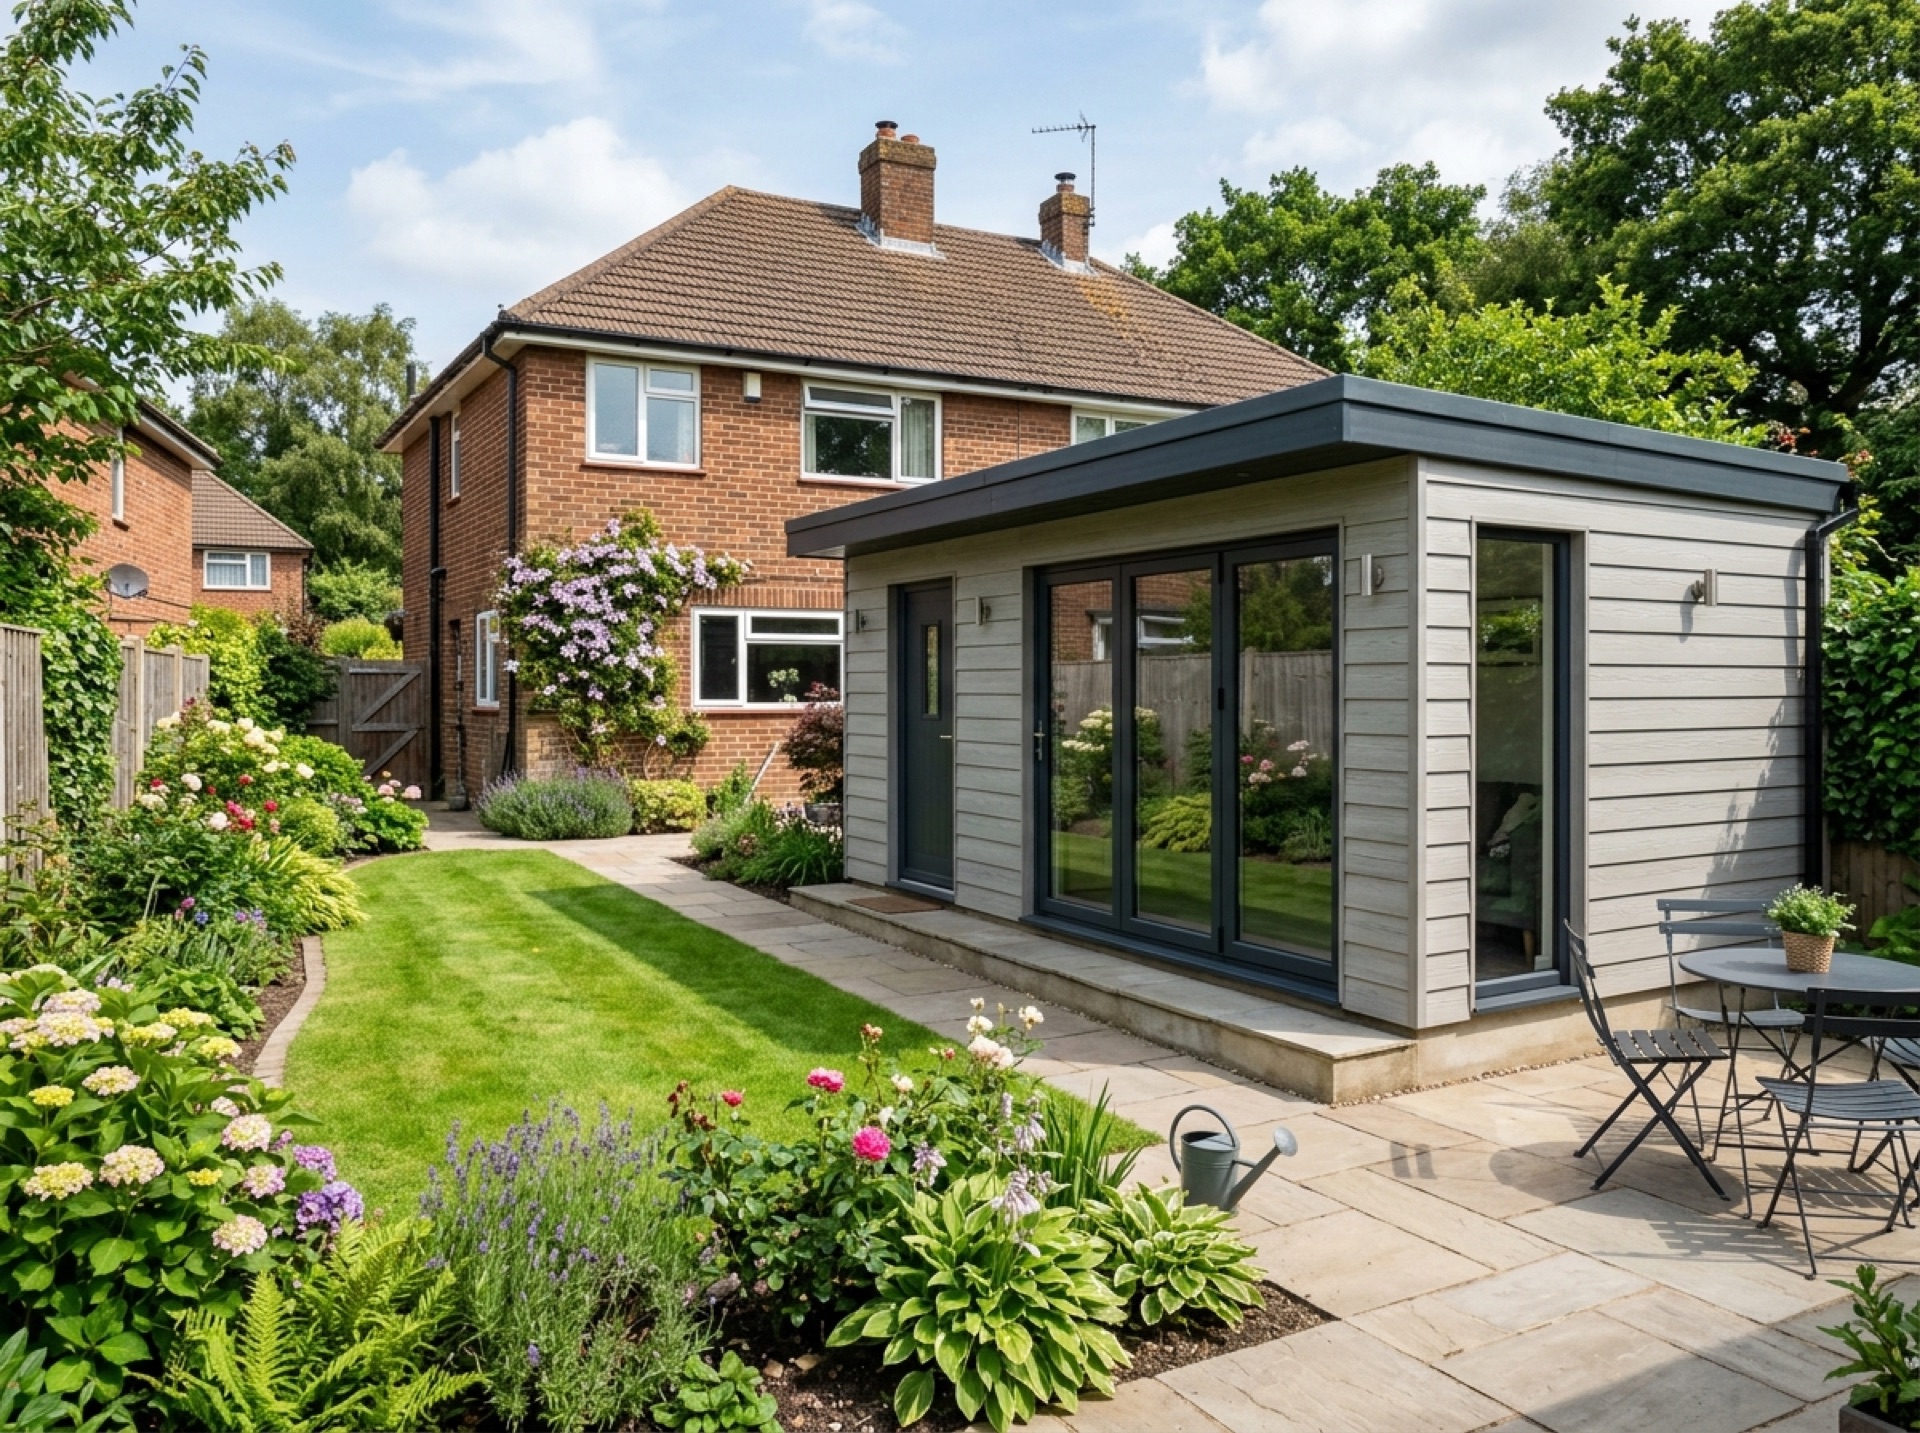
A typical garden room build covers the base, the timber or SIPs-panel structure, insulation to the walls, roof and floor, double glazing, an external finish (cladding, render or composite panels are common choices), and usually an electrical supply run out from the house. Internally, most rooms are plastered or lined and fitted with proper flooring, ready to decorate and furnish like any other room.
Because it's built as a genuine extra room rather than storage, the spec tends to be higher than a garden shed at every stage — which is also why it's worth comparing what's actually included between quotes rather than just the headline size of the building.
Size and layout options
Garden rooms range from a compact single-space building suited to a desk and a chair, up to larger multi-room layouts that might combine, say, a home office with a separate storage or shower room. The right size depends on your garden — how much space you're happy to give up, where the sun falls, and how close you can build to a boundary or existing structure without needing planning permission.
A local installer will usually visit or ask for photos and measurements before quoting, so they can suggest a layout that actually fits the plot rather than a standard size that doesn't.
Insulation, glazing and heating
The insulation spec is what separates a genuine garden room from a glorified shed. Look for insulation in the walls, roof and floor, not just the walls, plus double or triple glazing in the doors and windows. Heating is usually a simple electric panel heater or convector, though underfloor heating is an option in some builds.
Ask any installer to be specific about the insulation thickness and glazing spec in their written quote — it's the detail that decides whether the room is genuinely usable in January, not just in summer.
The base and groundwork
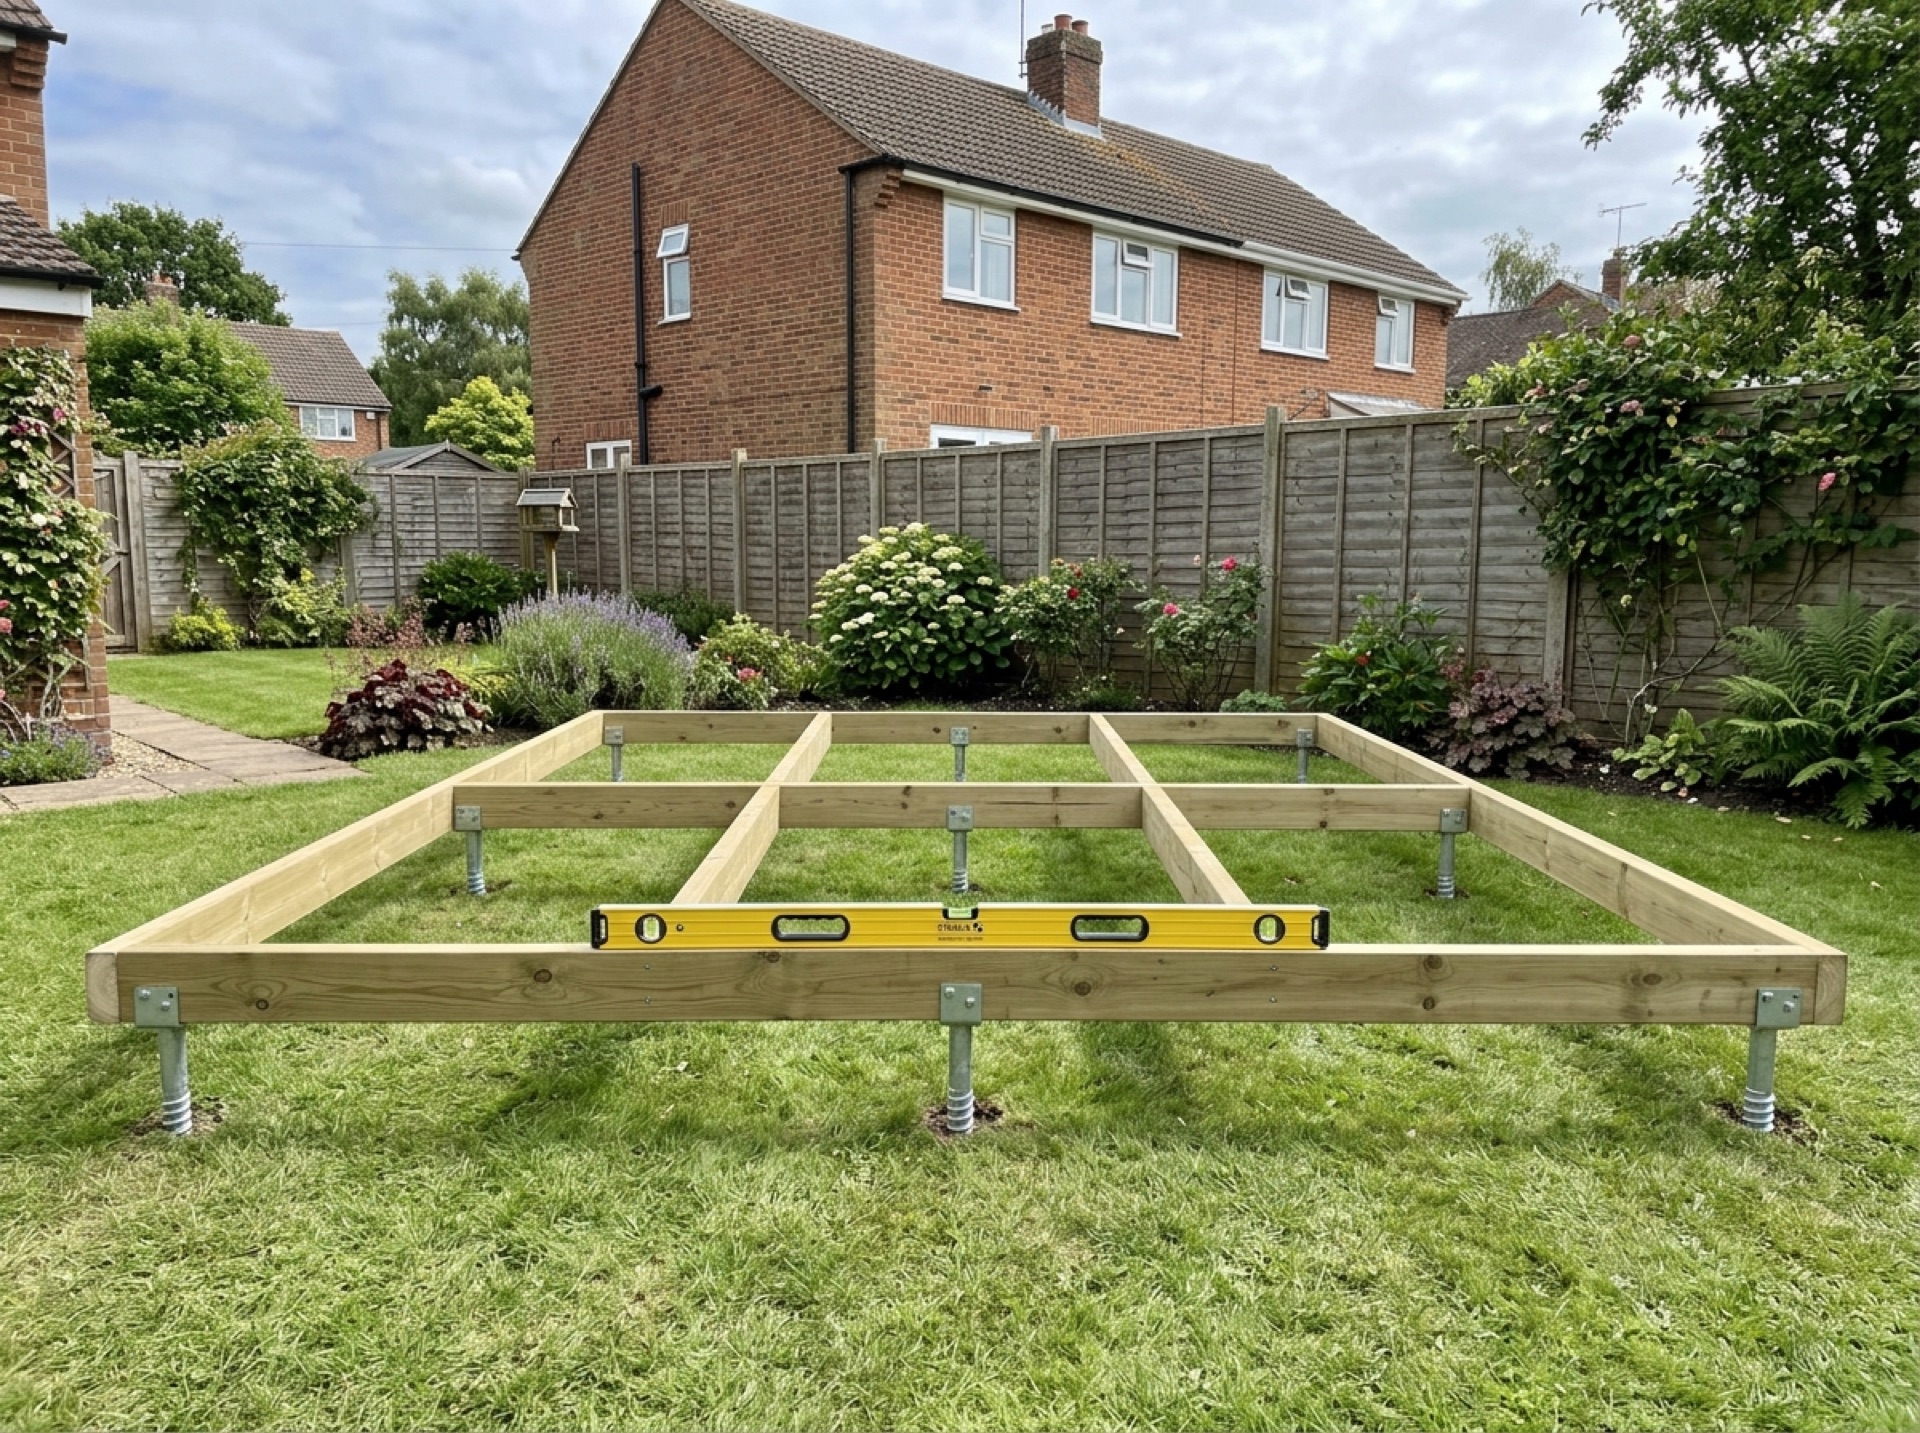
Before any structure goes up, the ground needs preparing — usually a concrete pad, a paved base, or a screw-pile foundation depending on the soil and drainage on your plot. Sloping gardens, clay soil, or poor drainage can all affect which base makes sense, and it's one of the most common places a project runs into extra cost if it isn't discussed up front.
Make sure the base and any groundwork are itemised in your written quote, along with anything for access — for example if materials need to come through a narrow side passage or over a lawn.
Getting a written quote
Once you've had a conversation with a local installer about size, use and budget, ask for a written quote that itemises the base, structure, insulation and glazing spec, electrics, and finish. Get more than one figure if you want to compare, and check any installer's credentials and insurance yourself before agreeing to anything.
We're a referral service, not the contractor, so it's the installer you're matched with who'll talk you through the detail and put the quote in writing.
Frequently asked questions
What's the difference between a garden room and a garden office?+
A garden office is really a garden room built and fitted out specifically for working from home — the underlying insulated, year-round structure is the same, but the internal layout, power and data points are chosen for a desk-based setup.
Is it possible to add a toilet or small kitchenette to a garden room?+
It can, though plumbing brings building regulations into play in a way a simple insulated room often doesn't, so it's worth raising this early with the installer you're matched with so they can price and plan for it properly.
Will a garden room fit in a small Hedge End garden?+
Many gardens in and around Hedge End can take a compact garden room — the limiting factors are usually the permitted development rules on how much garden can be covered, and practical access for construction. An installer can advise once they've seen your plot.
Useful local links
- Winchester City Council – Do I Need Planning Permission — The planning authority covering Bishop's Waltham, Curbridge, Curdridge and Durley.
- Fareham Borough Council – Planning — The planning authority covering Swanwick, Lower Swanwick, Sarisbury Green and Burridge.
- Southampton City Council – Planning — The unitary planning authority covering the city of Southampton.
- Planning Portal – Outbuildings — National guidance on permitted development rules for garden buildings and outbuildings.