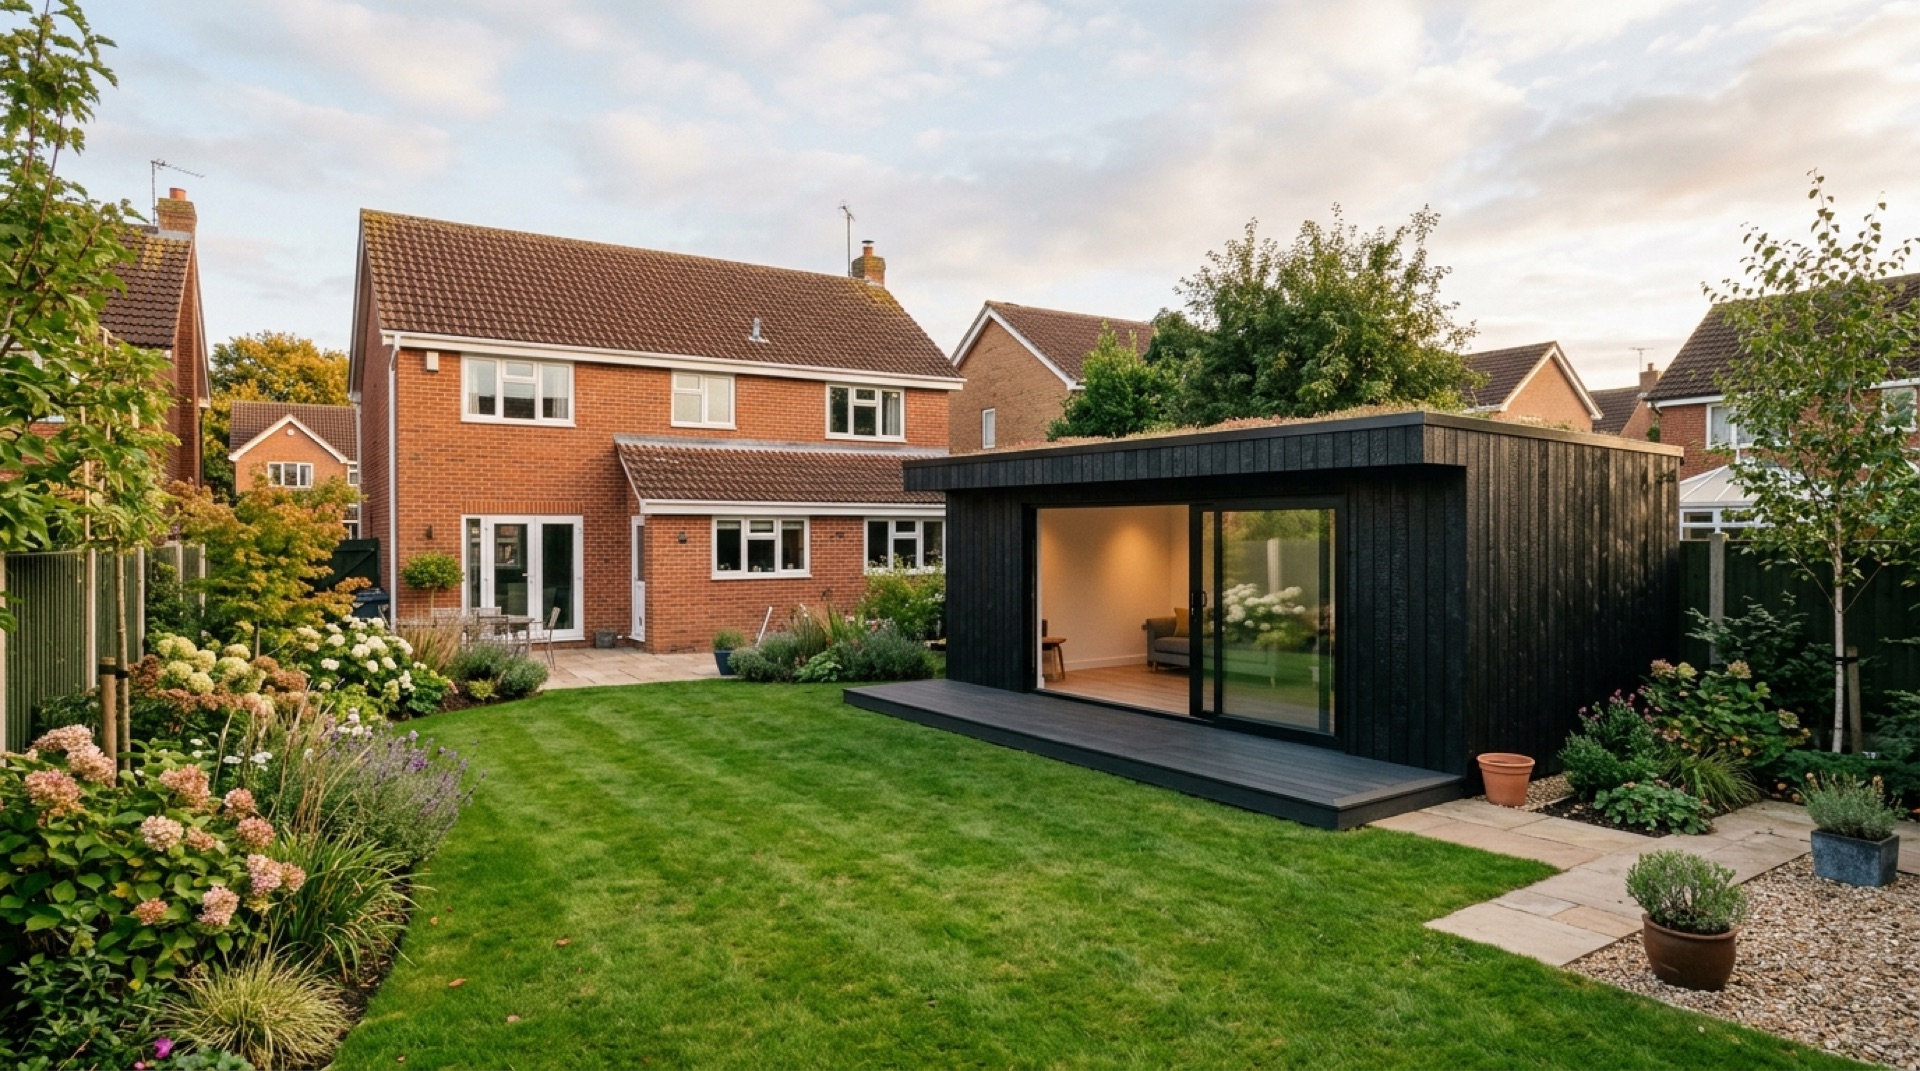
Free introductions to a local garden room installer covering Hedge End — no obligation to go ahead.
Garden Rooms in Hedge End
Tell us a little about what you have in mind for your garden and we'll pass your enquiry to one local installer covering the Hedge End area — not a call centre, and not a list of ten different firms competing for your details.
- Free to use
- One local installer, not a call centre
- No obligation to go ahead
- Enquiries stay local to Hedge End and the surrounding Hampshire area
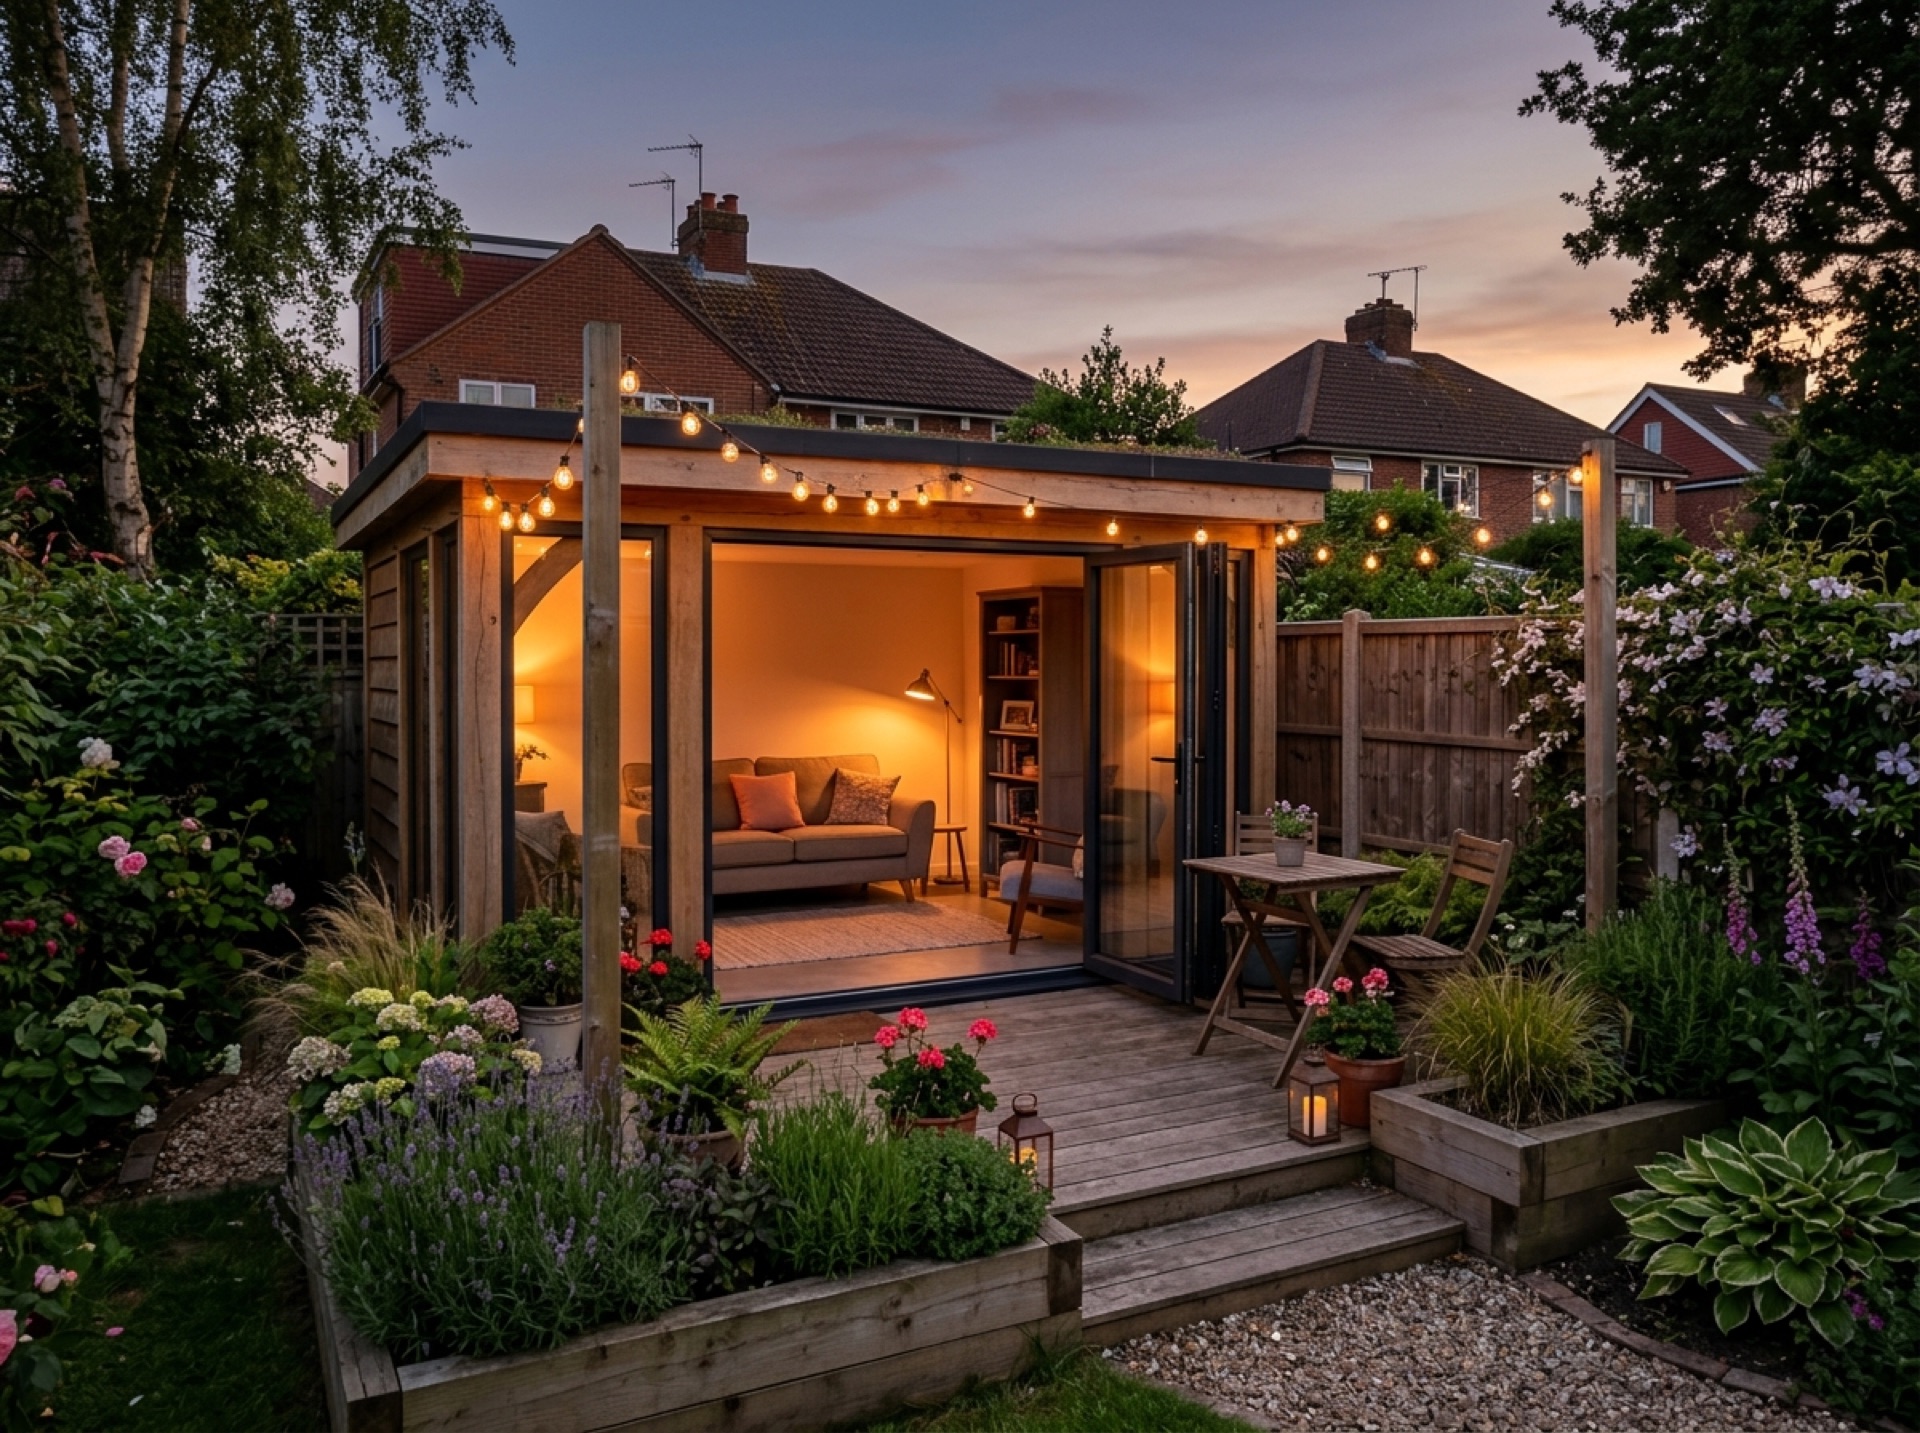
What counts as a garden room?
A garden room is a fully-fitted, insulated garden building meant for year-round use — as opposed to a basic timber shed or an uninsulated summerhouse that's really only comfortable for half the year. The walls, roof and floor are built up with proper insulation, the glazing is usually double-glazed, and there's normally a power supply run out from the house so the space can be heated, lit and used for work or leisure whatever the weather is doing outside.
Because it's designed to be lived in rather than just stored in, a garden room also tends to get more attention on finish: plastered or lined internal walls, decent flooring, and often bi-fold or full-height glazed doors facing the garden. The same basic idea gets adapted for offices, studios, gyms and simple garden living rooms, which is why it's worth being clear early on about what you actually want to use the space for.
Planning permission for a garden room in Hedge End
Hedge End falls within the Borough of Eastleigh, and most single-storey garden buildings are covered by what's called permitted development — meaning you don't need to apply for planning permission, provided the building stays within set limits. As a general guide, an outbuilding needs to be single storey, keep to a maximum eaves height of around 2.5 metres, and not cover more than half the garden area around the original house once all other outbuildings are counted in.
There are extra restrictions if your home is a listed building, if you're in a conservation area, or if you want to position the room close to a boundary or forward of the front of the house. If you're not sure where you stand, Eastleigh Borough Council's planning pages set out the current rules for the borough, and a local installer will usually be able to tell you quickly whether your plans are likely to need an application.
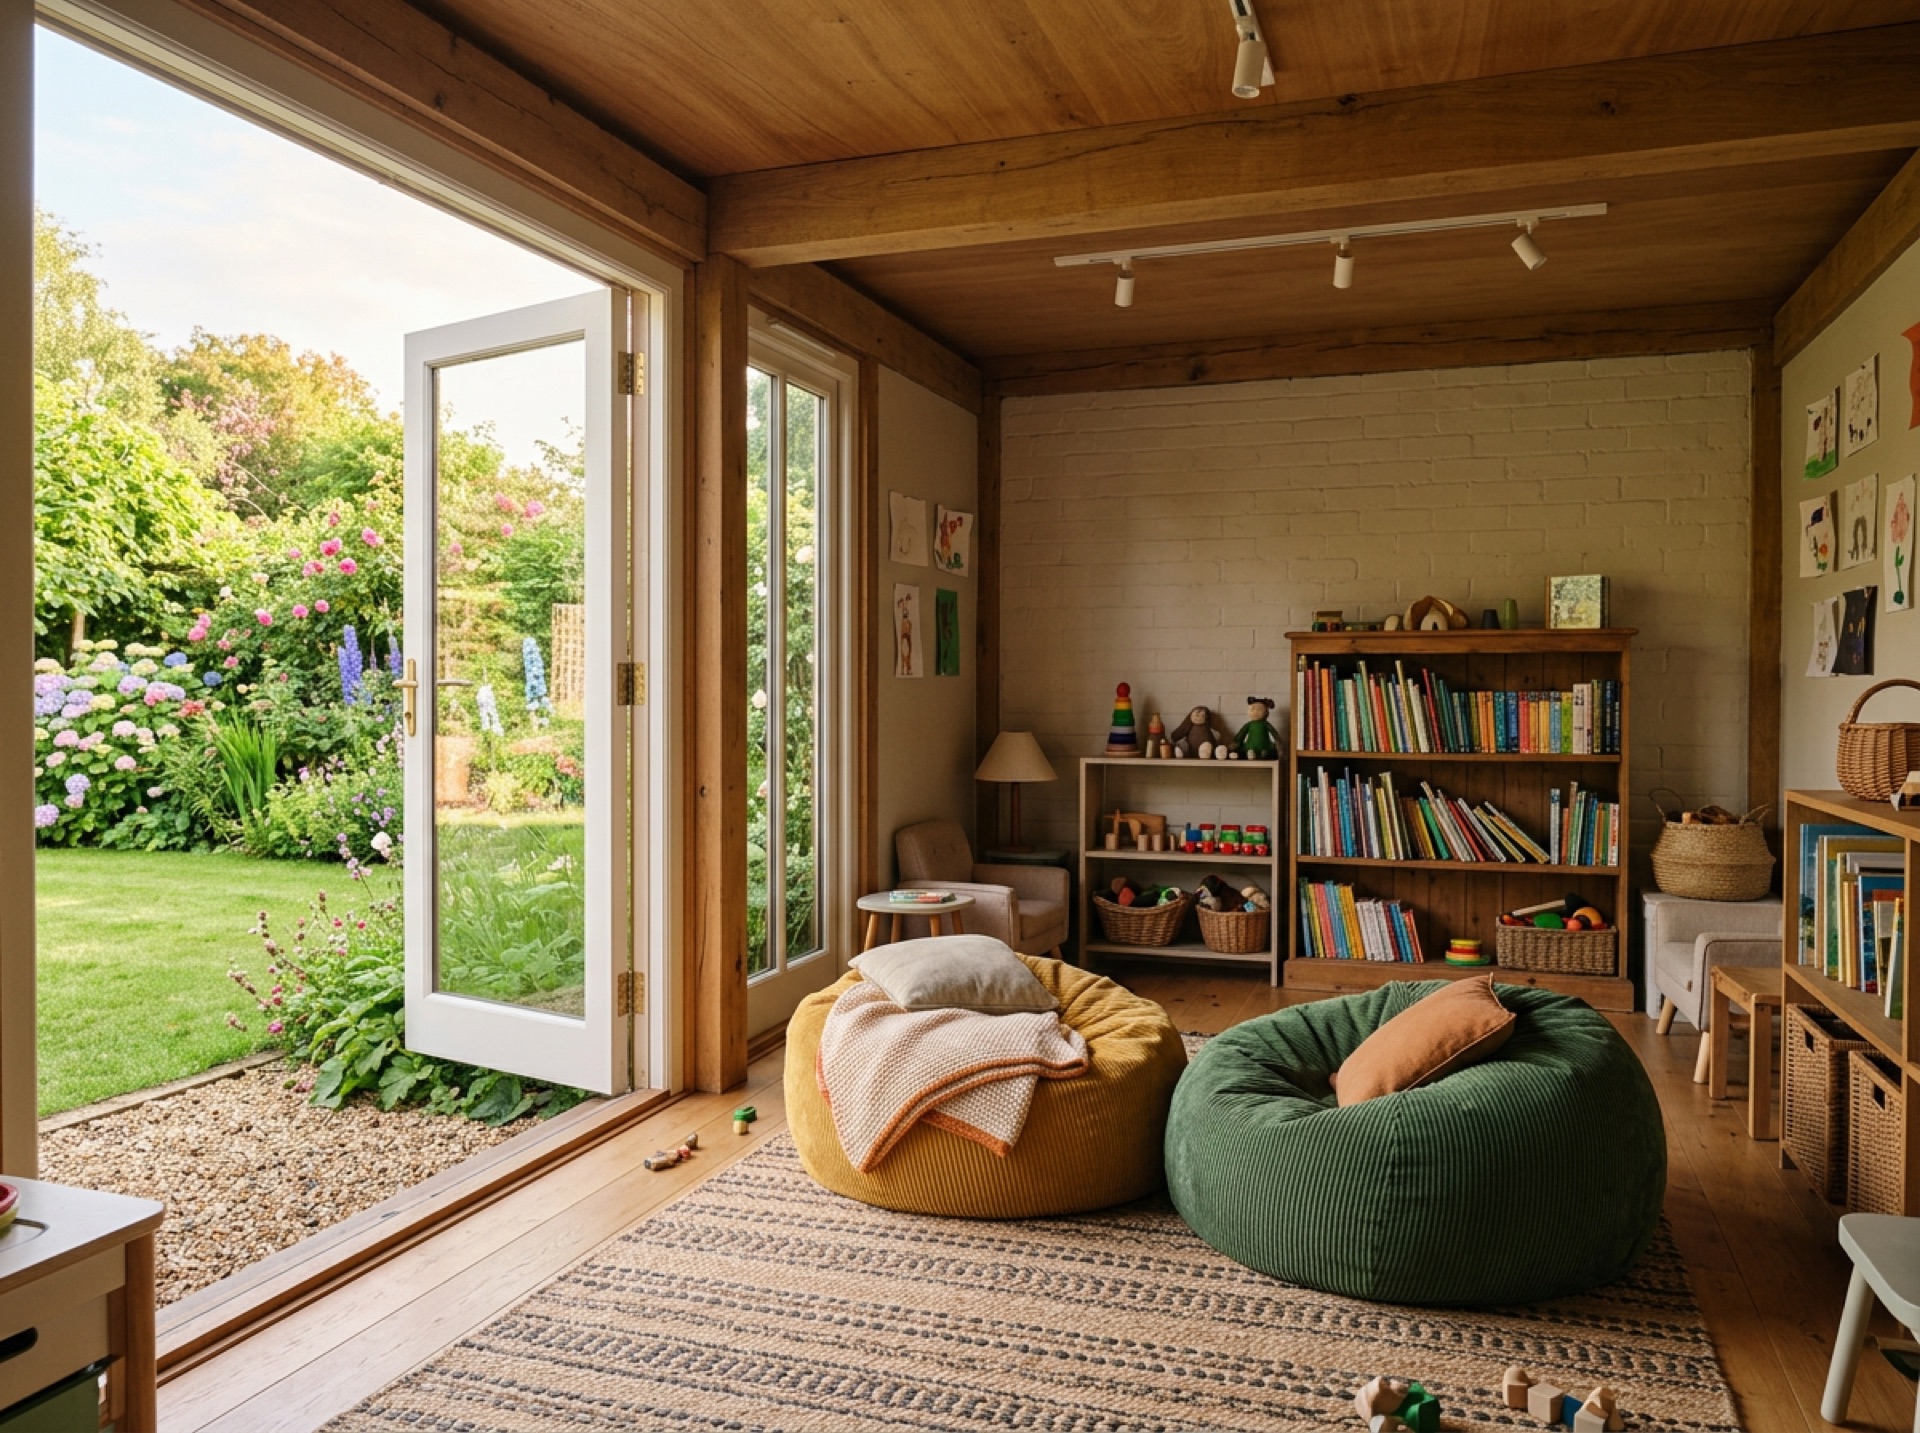
Making a garden room work all year round
The difference between a garden building you use for a few sunny weekends and one you actually work or relax in every day usually comes down to three things: insulation, glazing and heating. A well-insulated room with double or triple glazing holds its temperature far better through a Hampshire winter, and most people add an electric heater, or in some cases underfloor heating, rather than relying on the sun through the glass.
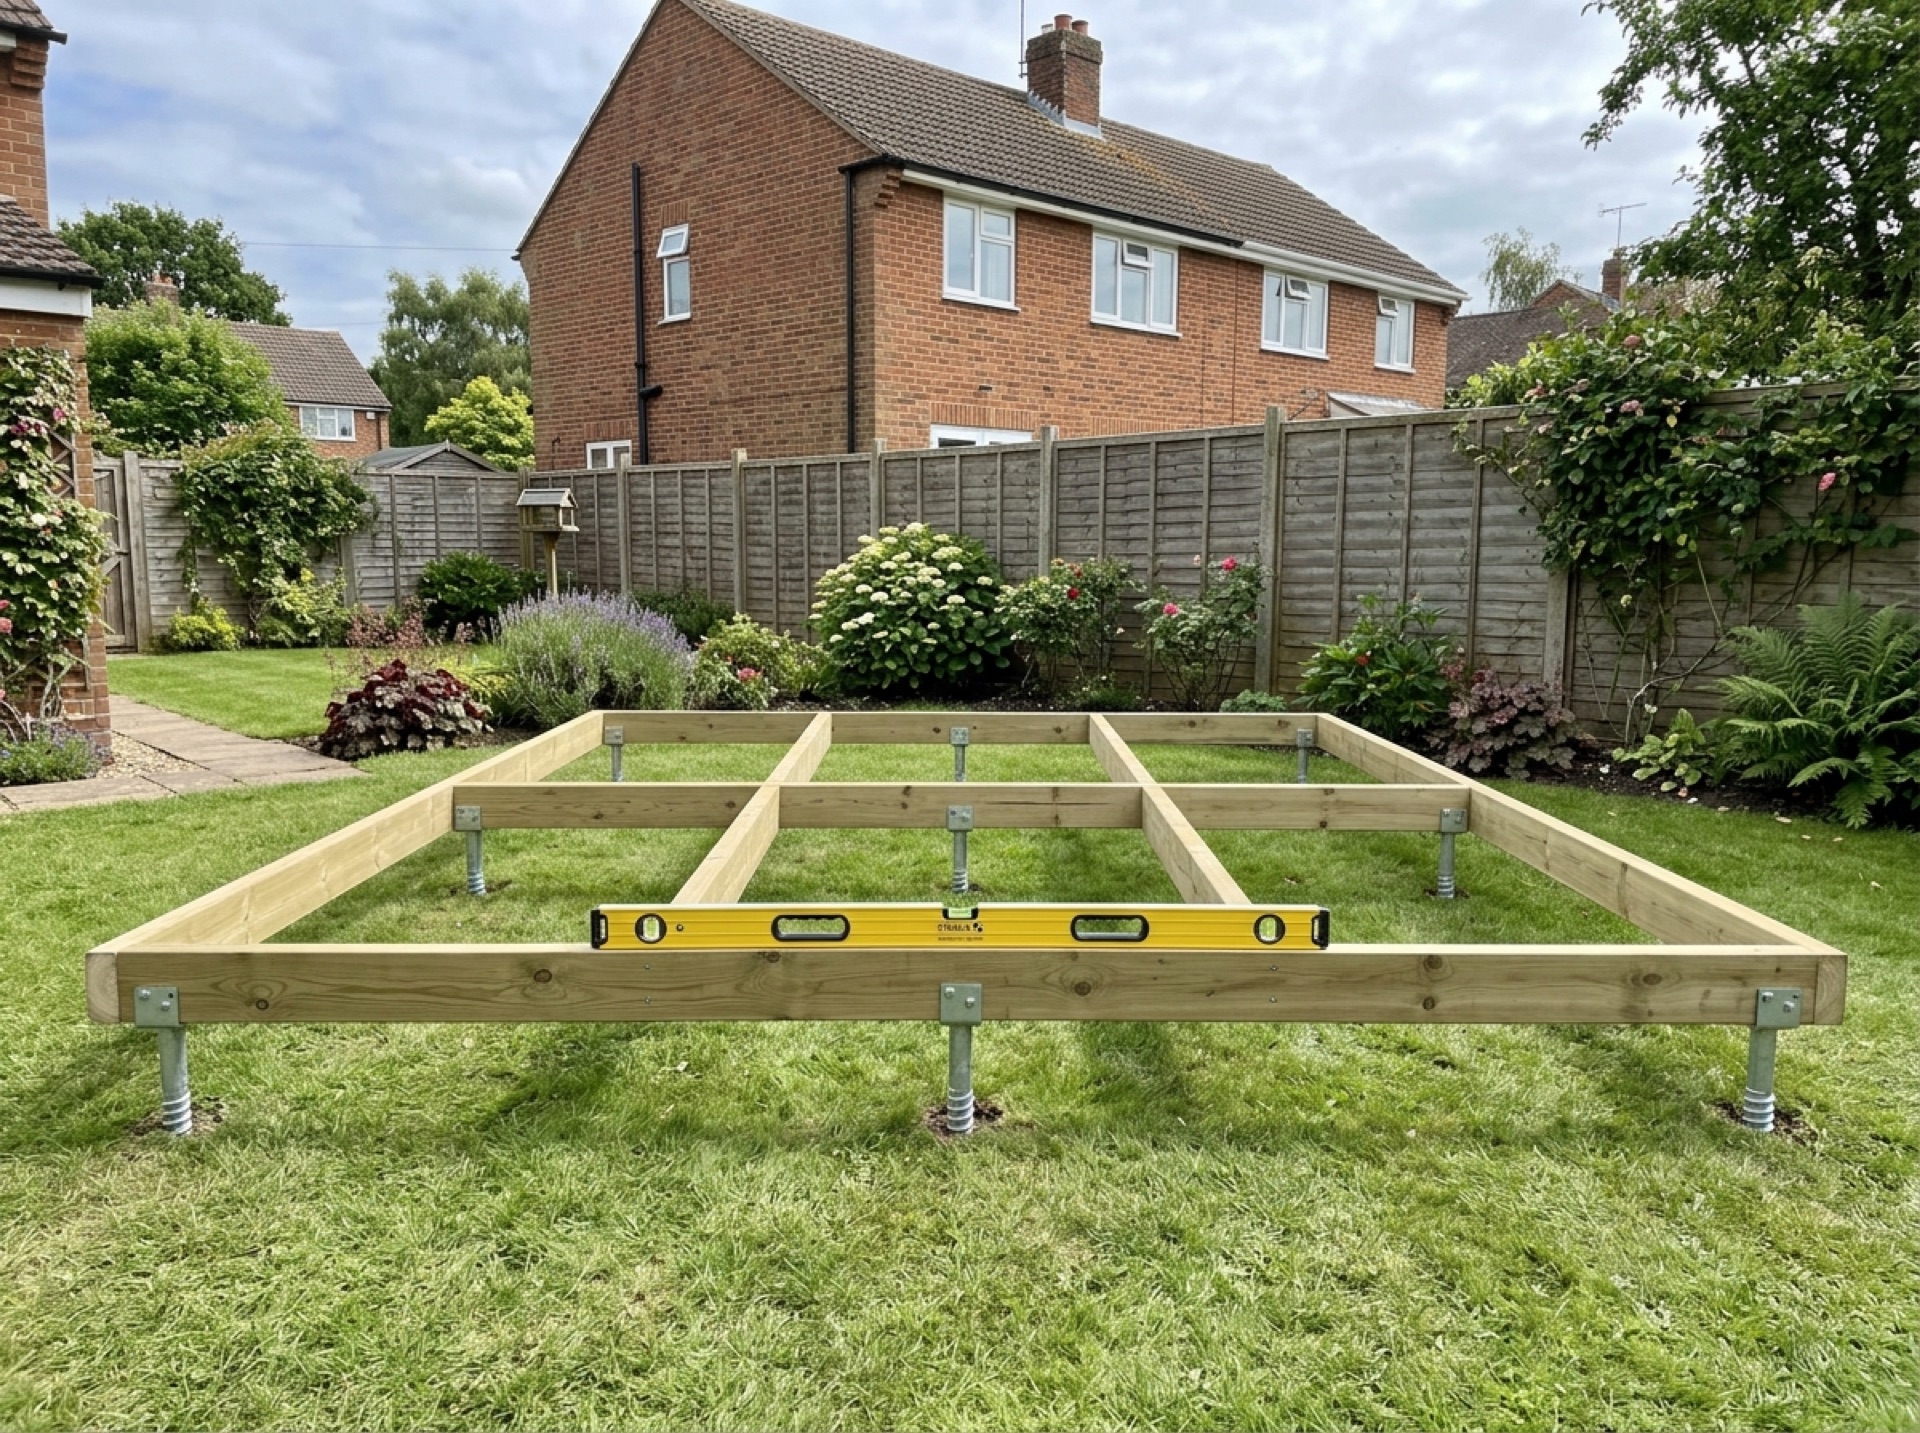
The base underneath matters just as much as what's built on top of it. A garden room needs a level, stable, well-drained base — usually a concrete pad, screw piles, or a paved foundation depending on the ground and the size of the building — because a poor base is one of the most common causes of doors sticking, floors flexing or damp creeping in later.
What affects the cost of a garden room
Cost varies a lot depending on size, the level of insulation and glazing specified, whether electrics are being run out to the building, the type of base needed for your ground conditions, and the internal finish you choose. Rather than quote a figure that won't reflect your actual garden, it's worth getting a written quote from a local installer once they've seen your space and understood what you want the room for.
A written quote should set out exactly what's included — the base, the electrics, the finish, and any groundwork or access costs — so you're comparing like for like rather than guessing at what's covered.
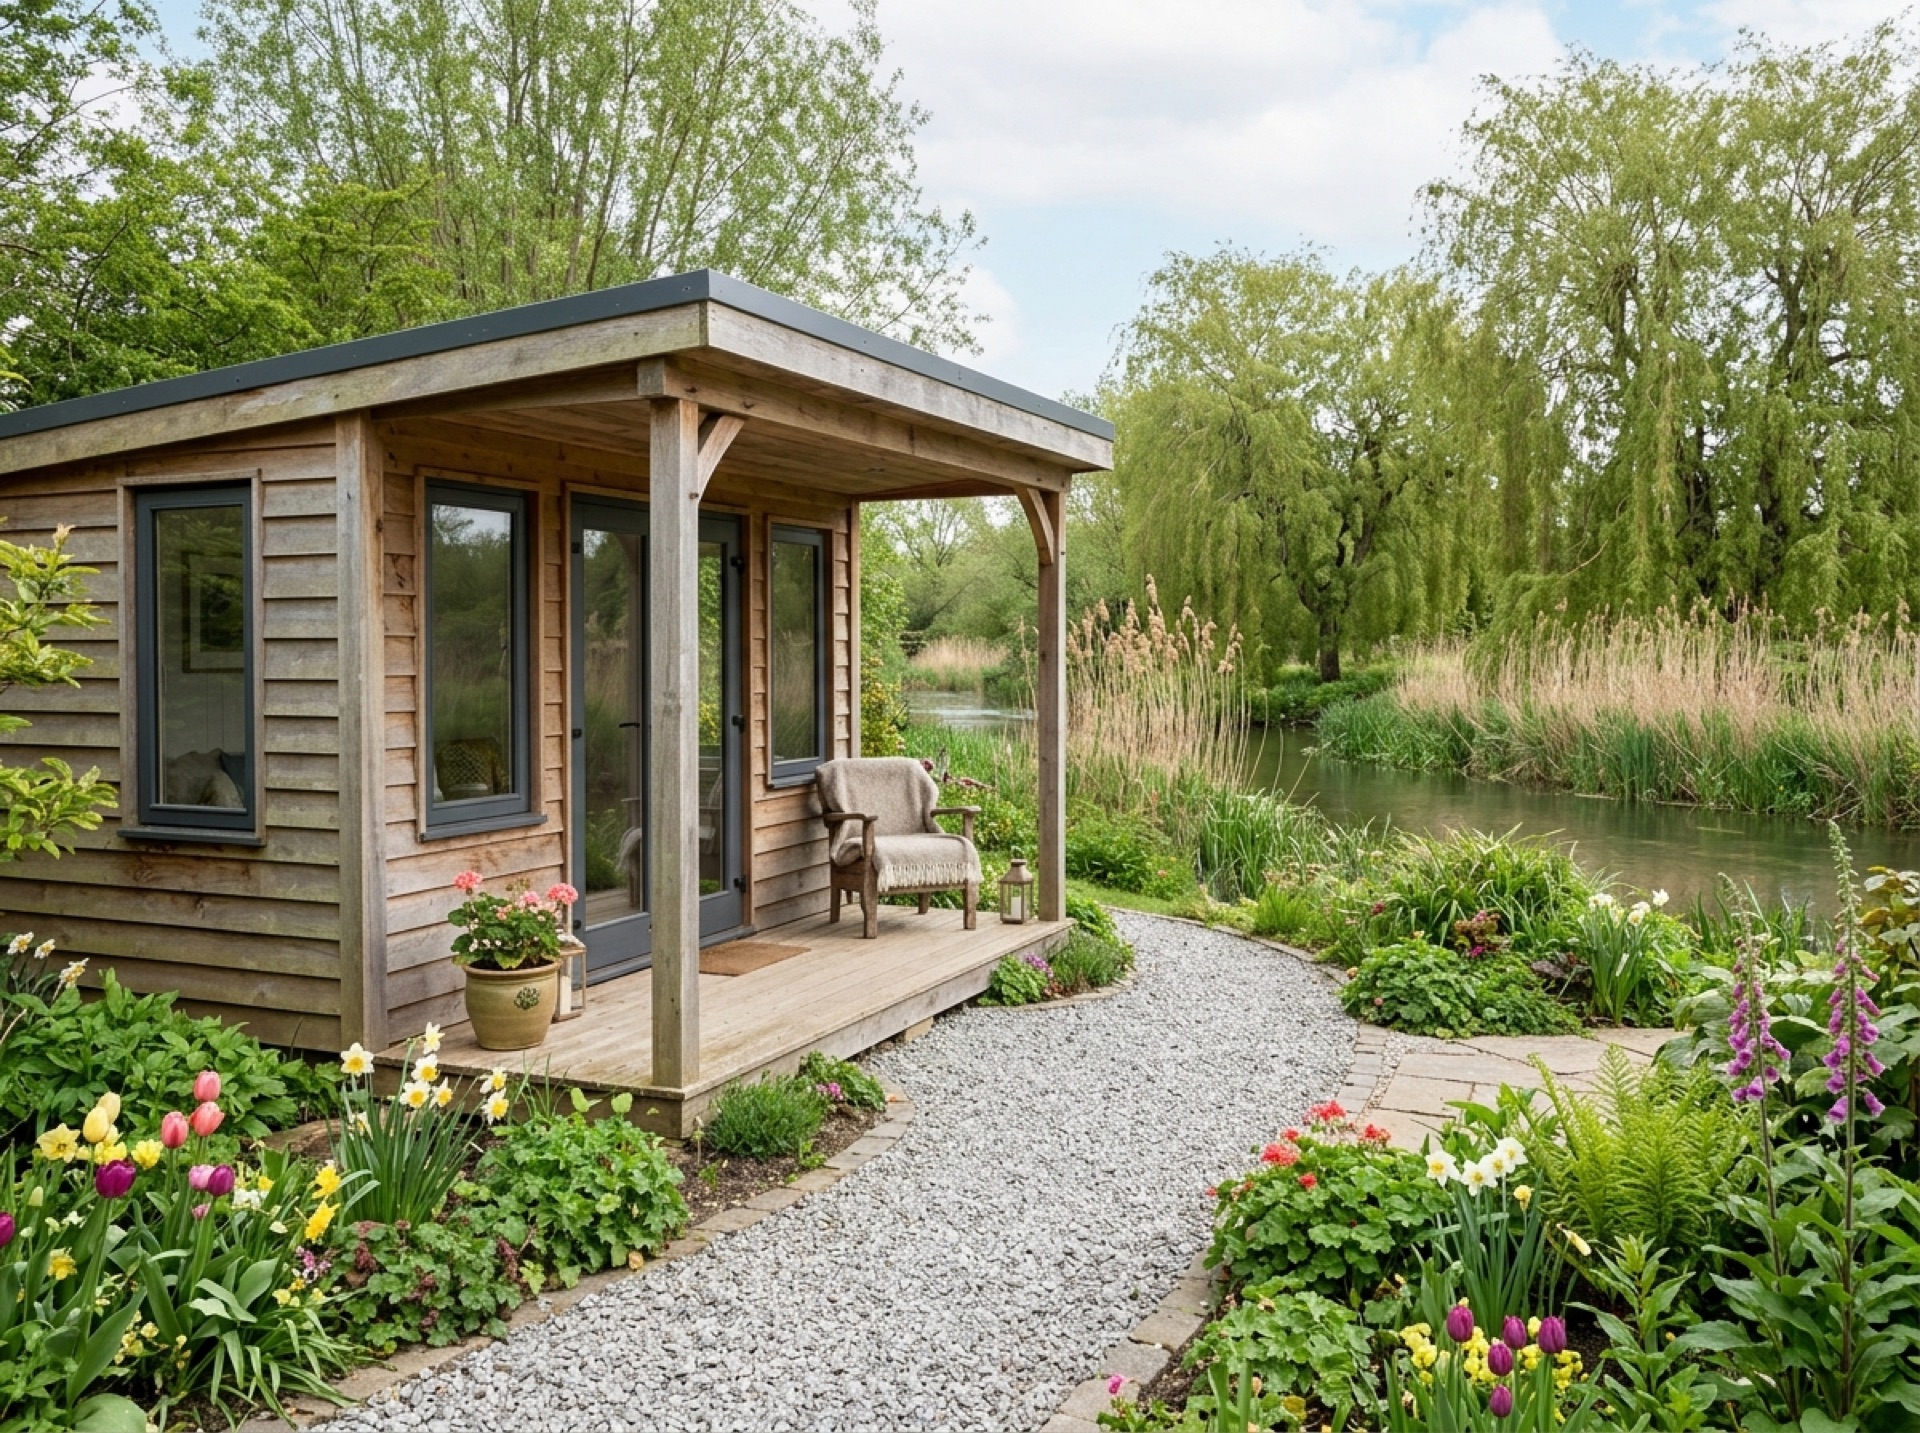
Questions worth asking before you commit
It's worth asking any installer to put their quote in writing, to be specific about what the base and electrics include, and to explain how they'd handle your particular garden — slope, drainage, access for materials, and how close any trees or boundaries are. It's also sensible to check any installer's credentials and insurance yourself before agreeing to anything, rather than taking it on trust.
Because this is a referral service, we're not the ones doing the work, so we'd always encourage you to ask these questions directly of whichever local installer you're put in touch with, and to get everything agreed in writing before work starts.
Planning garden rooms in Hedge End?
Tell us about your project and we'll put you in touch with a local installer.
Garden rooms in Hedge End and the surrounding villages
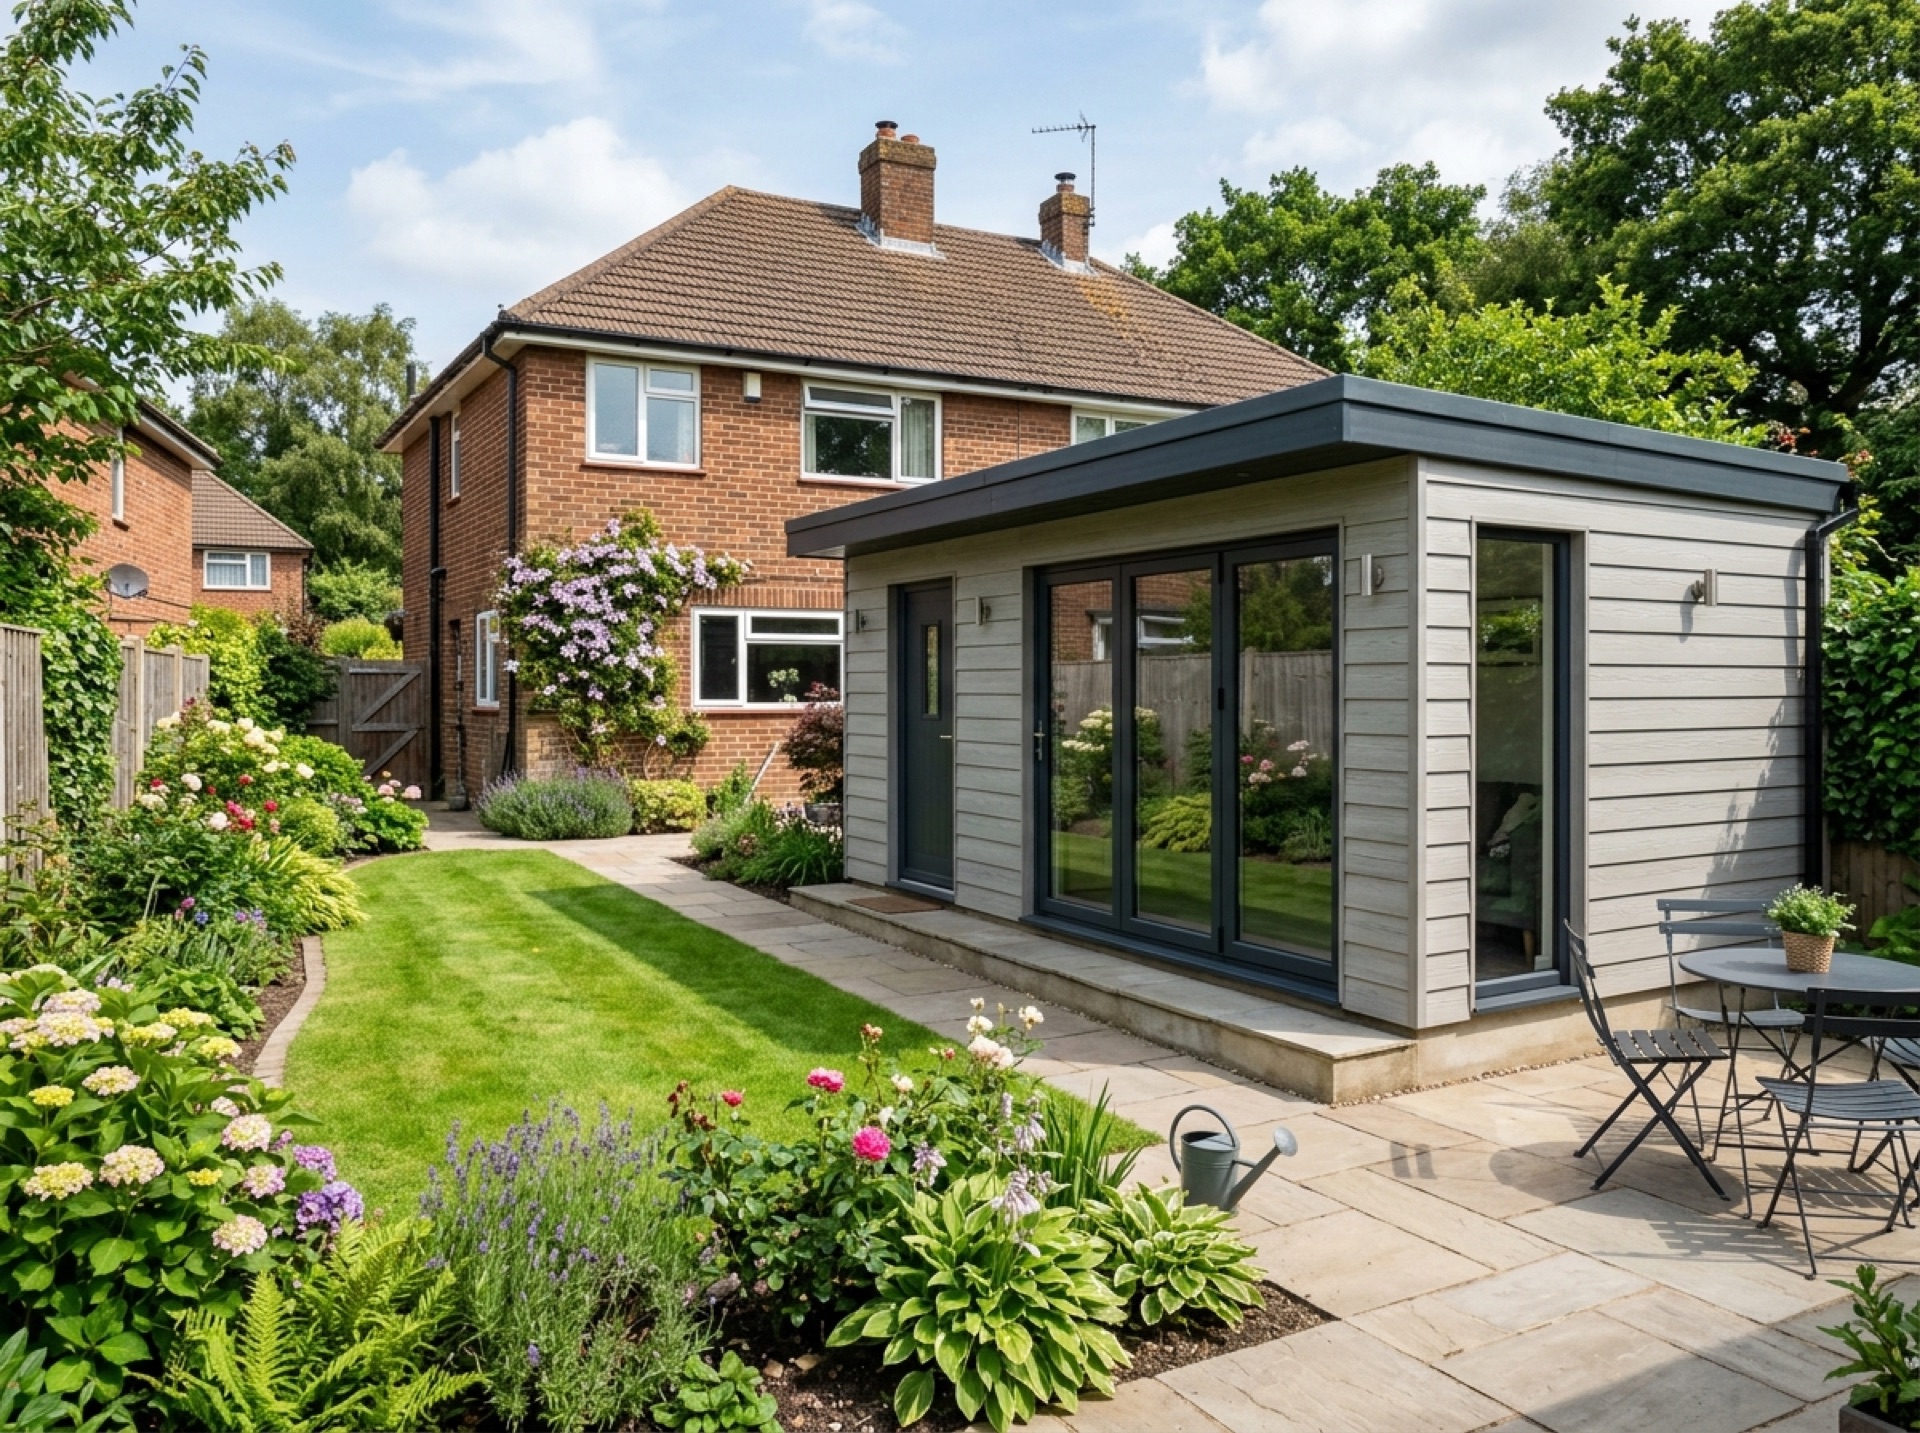
An insulated, fully-fitted garden building designed for year-round use as an office, studio, gym or extra living space.
Garden Rooms
An insulated, fully-fitted garden building designed for year-round use as an office, studio, gym or extra living space.
Find out more →
Garden Offices
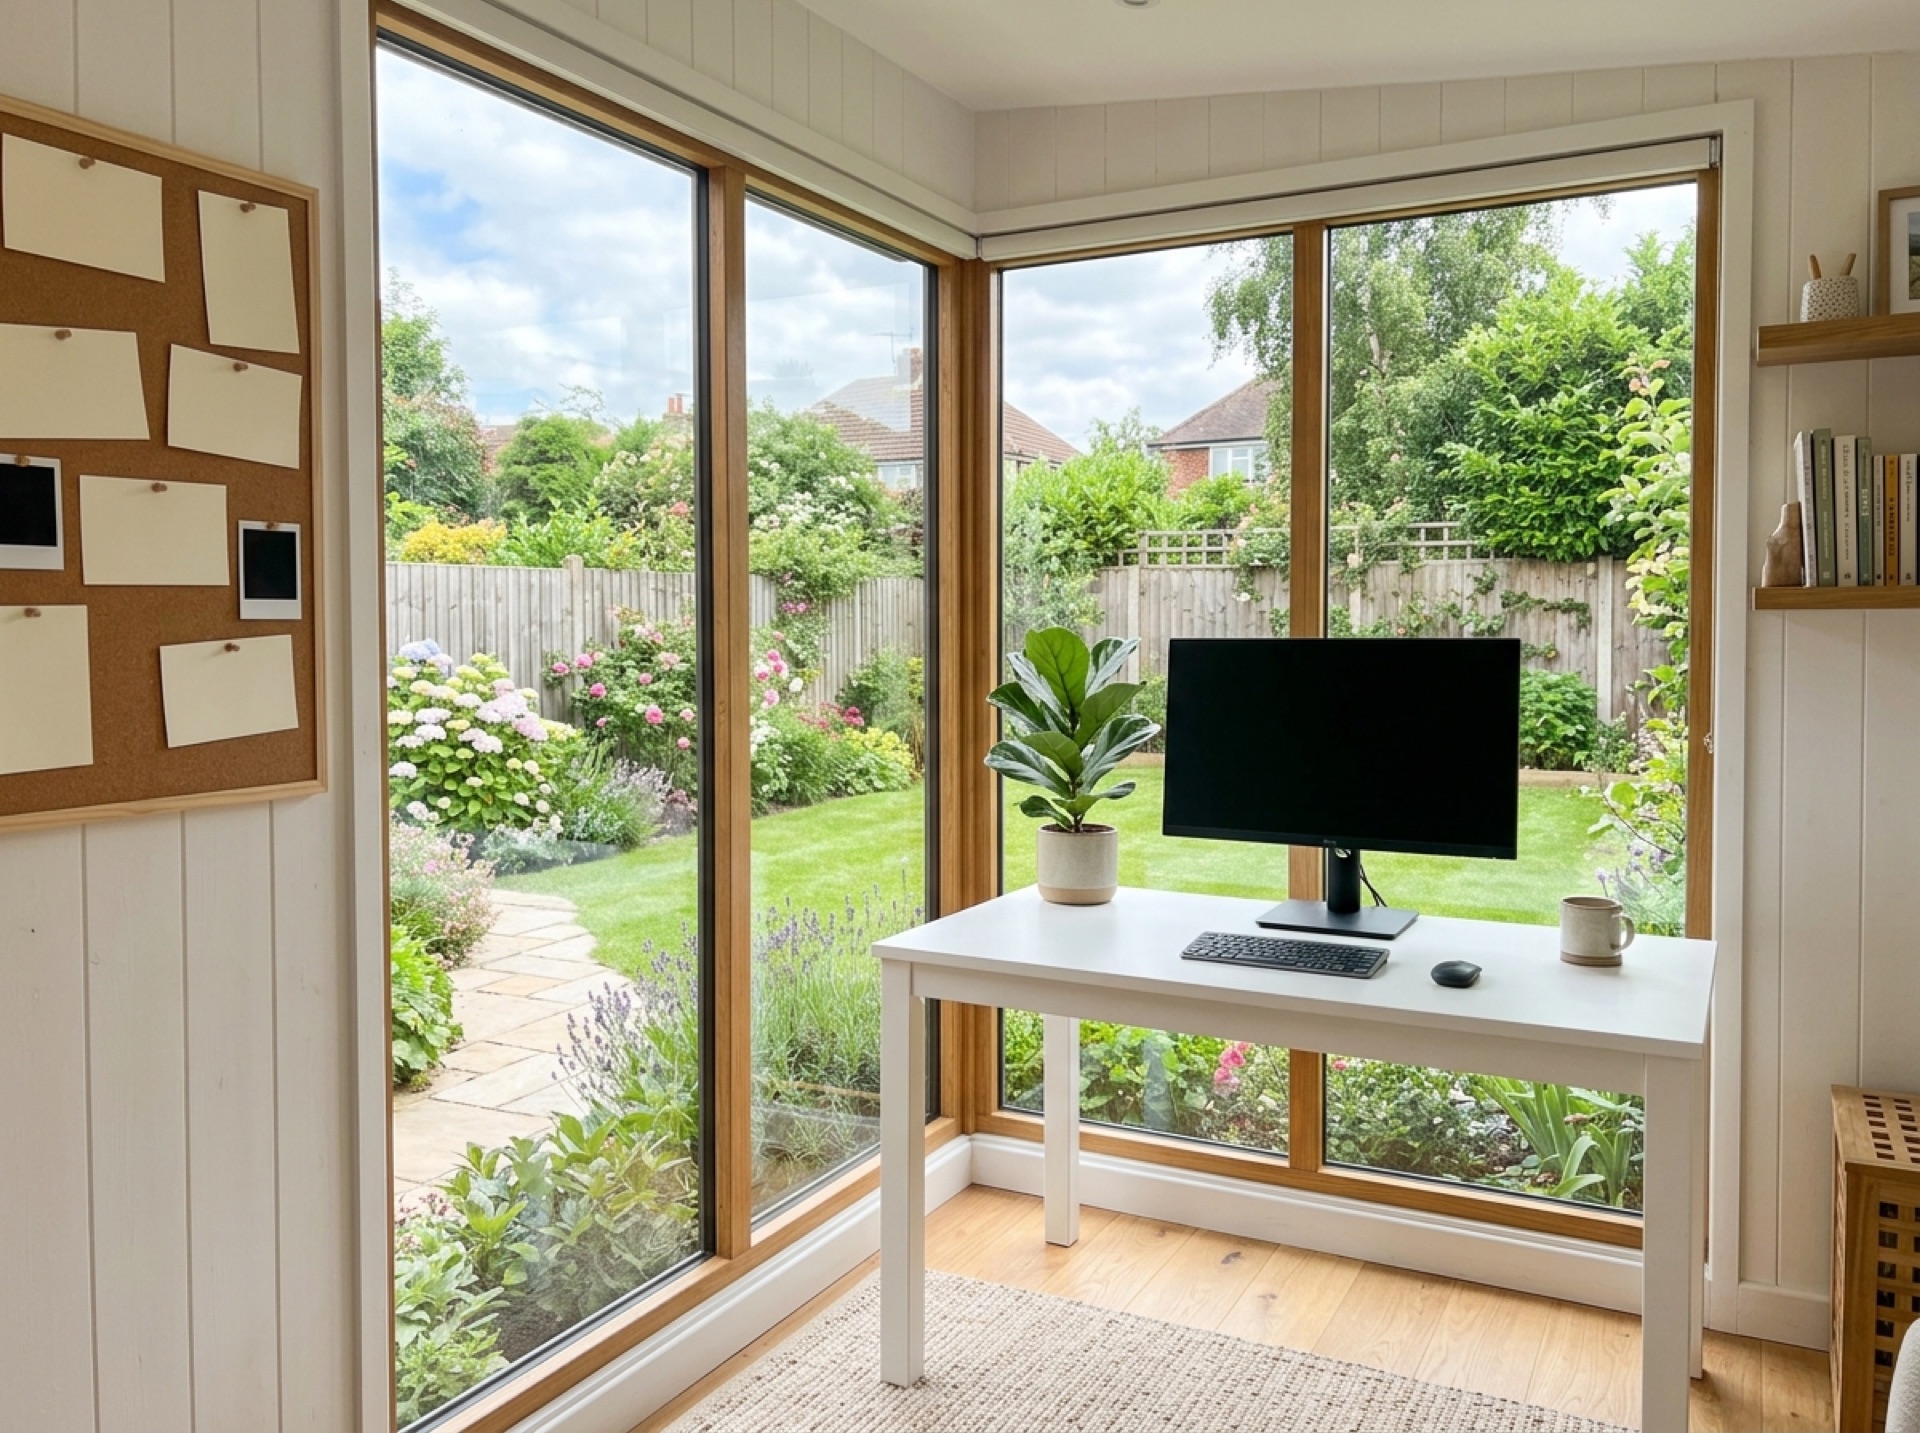
A garden room fitted out specifically for home working, with the power, data and insulation a full working day needs.
Find out more →
Garden Studios
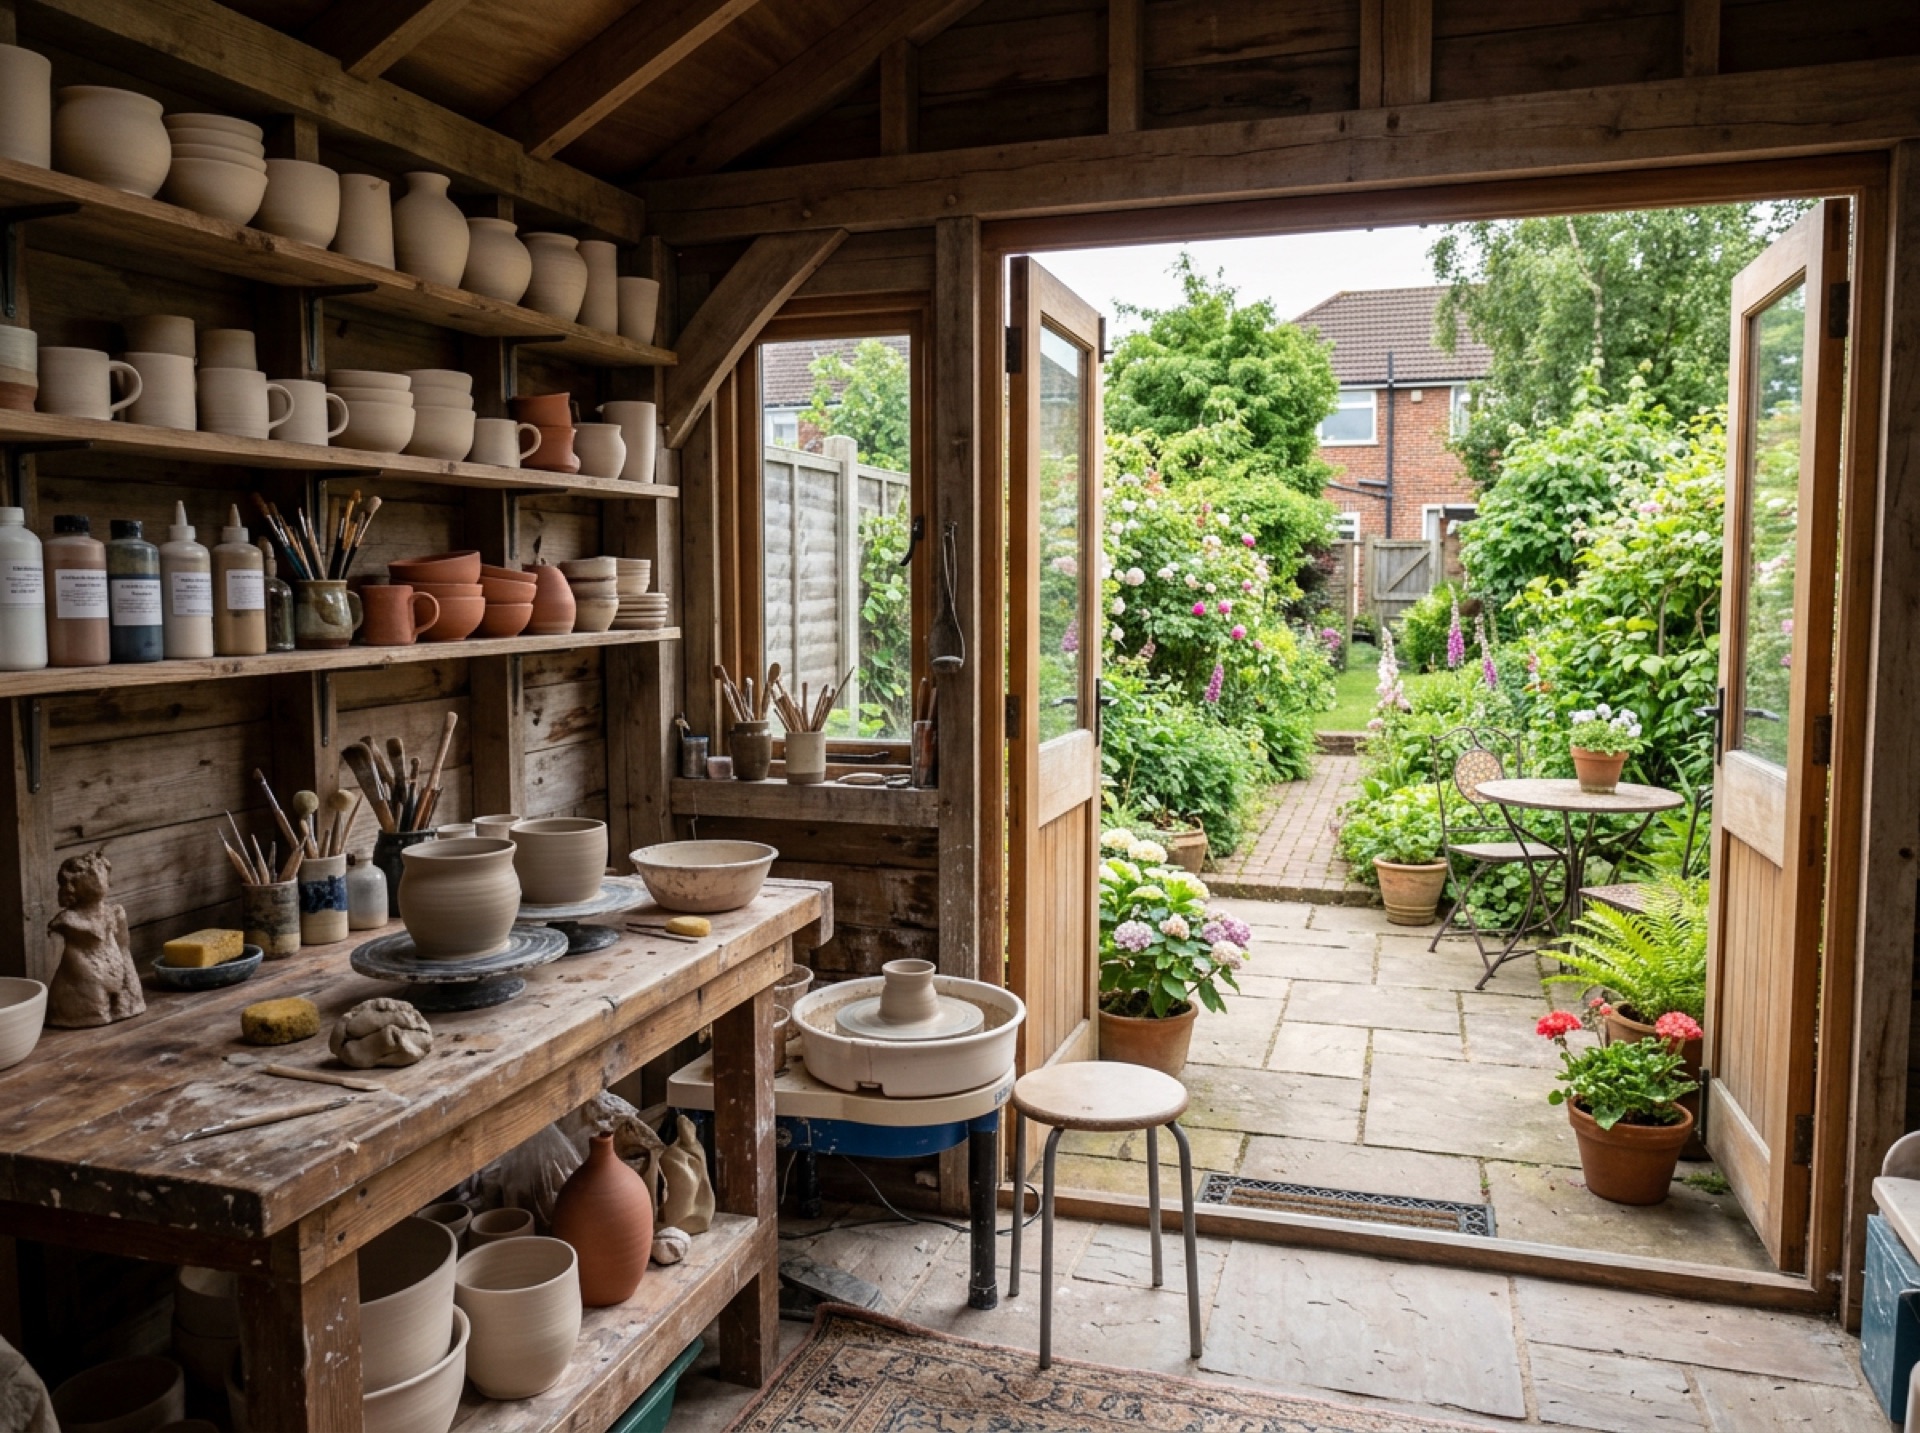
A garden room fitted out for a specific use — art, music, fitness or a hobby space — with the layout and finish to match.
Find out more →
Garden Room Bases & Groundwork
The foundation work that decides how well a garden room performs — concrete pads, screw piles and site preparation.
Find out more →
How it works
1
Tell us what you need
A few details about your garden rooms project and where you are.
2
We pass it to a local installer
One installer who covers your area, not a list of strangers.
3
They get in touch to talk it through
No obligation — you decide whether to go ahead.
Areas covered around Hedge End
Frequently asked questions
Will I need planning permission to put a garden room in my Hedge End garden?+
Most single-storey garden rooms fall under permitted development, provided they meet limits on height and the proportion of garden they cover, and your home isn't a listed building or in a conservation area with extra restrictions. Eastleigh Borough Council's planning pages set out the current rules, and a local installer can usually tell you early on whether your plans are likely to need an application.
How much does a garden room cost?+
It depends on the size of the building, the insulation and glazing spec, whether electrics are being run to it, the type of base your garden needs, and the internal finish. Rather than rely on a generic figure, ask for a written quote once an installer has seen your garden and understood what you want the space for.
Can a garden room be used as a home office, gym or studio?+
Yes — the same insulated, fully-fitted structure gets adapted for all of these depending on the insulation level, the electrics specified, flooring, and details like soundproofing for a studio or extra ventilation for a gym.
Do I need building regulations approval as well as planning permission?+
It depends on the size and intended use of the building — a garden room under a certain floor area used as ancillary space often doesn't need full building regulations sign-off, but adding plumbing, using it as separate self-contained living accommodation, or exceeding certain size thresholds can bring building regulations into play. It's worth asking the installer you're matched with to talk you through this for your specific plans.
How long does a garden room take to build?+
It depends on the size of the building, the groundwork your garden needs, and how much has to be made off-site versus built in place. An installer will be able to give you a realistic timeframe for your project once they've seen the site — it's a good question to ask alongside the written quote.
What's the difference between a garden room and a summerhouse?+
A summerhouse is usually a lighter, largely uninsulated timber building meant for fair-weather use. A garden room is built up with proper insulation, better glazing and typically a power supply, so it stays comfortable to use through a Hampshire winter as well as summer.
Useful local links
- Winchester City Council – Do I Need Planning Permission — The planning authority covering Bishop's Waltham, Curbridge, Curdridge and Durley.
- Fareham Borough Council – Planning — The planning authority covering Swanwick, Lower Swanwick, Sarisbury Green and Burridge.
- Southampton City Council – Planning — The unitary planning authority covering the city of Southampton.
- Planning Portal – Outbuildings — National guidance on permitted development rules for garden buildings and outbuildings.
Ready to talk to a local garden rooms installer?
Tell us about your project and we'll put you in touch with a local installer.